
METROHUB 3

Metrohub 3 is the fourth Grade-A industrial and logistics development in E-Metro Logistics Park, spanning approximately 0.8 million sq. ft. This state-of-the-art, two-storey ready-built warehouse facility features two distinct blocks: Block 1, designed with future capacity for Dangerous Goods (DG) storage, and Block 2, dedicated to general warehousing.

DEVELOPMENT FEATURES

2-storey ready-built logistics facility with future DG capability

Designed to be ESG-compliant (proposed LEED Gold certification)

Easy access from NKVE, Federal Highway and WCE

Target completion in Q3 2027

399

Car Parking Lots

471

Motorcycle Parking Lots

4

OKU Parking Lots

10

EV Parking Lots

Q1 2026

Construction Commencement

2.3MW

Power Provision

NATURAL

Ventilation

NFPA & PBA

Firefighting System

LEED GOLD

Green Certification

Q3 2027

Expected Completion

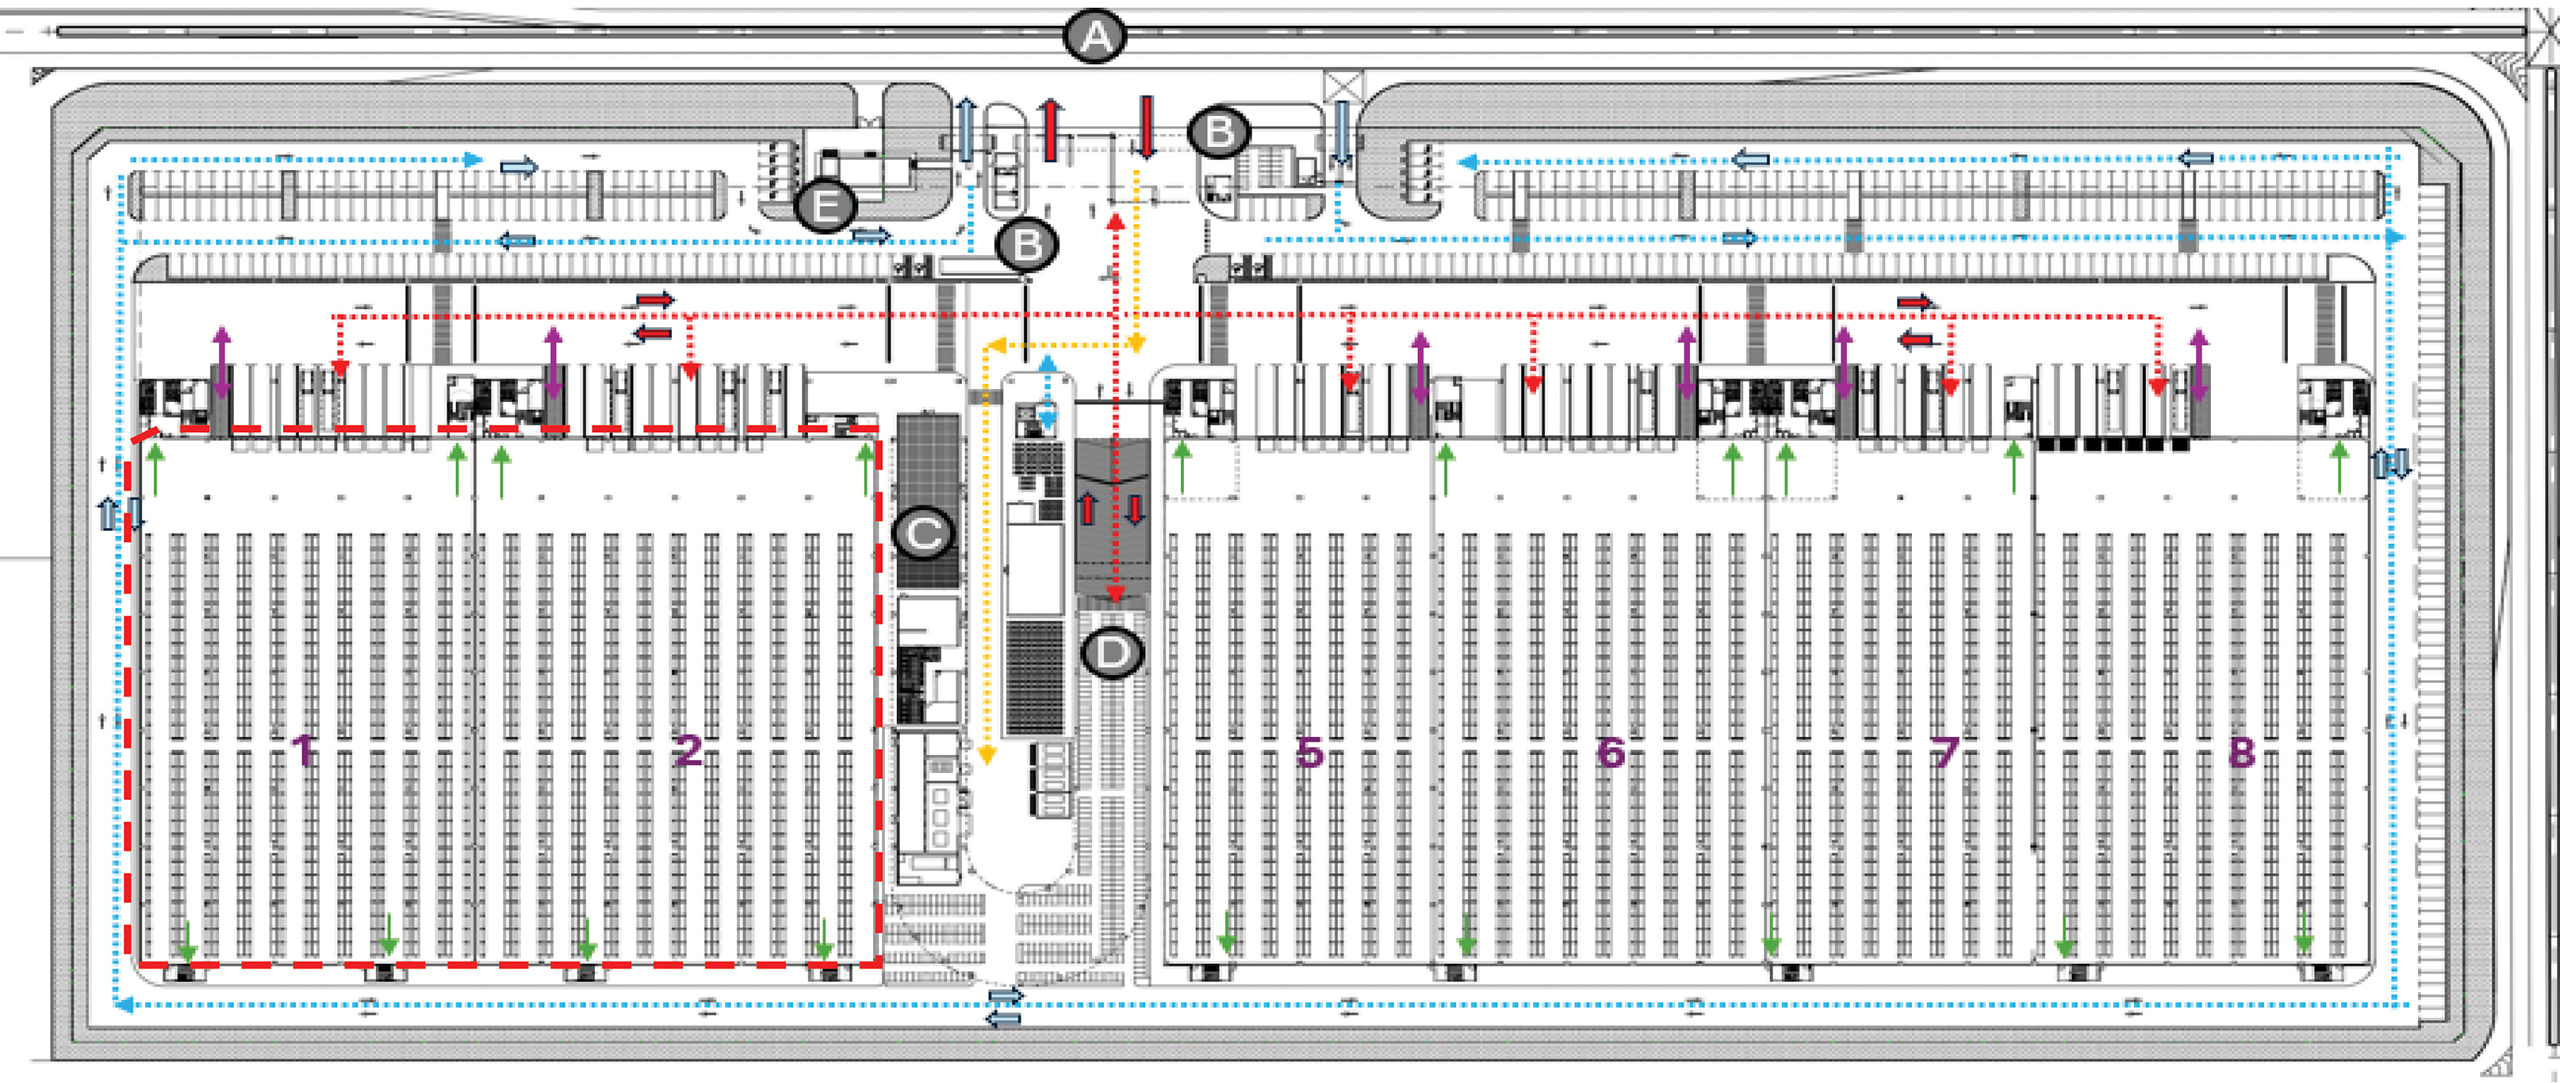
Metrohub 3 (Level 1)

Block 1 : 2-Storey Ready-Built-Warehouse (RBW) with provision for Dangerous Goods (DG) storage
Block 2 : 2-Storey Ready-Built-Warehouse (RBW) Facility Complete with Ancillary Buildings
LEGEND
Asset 3@2x
Heavy Vehicle Entrance/Exit
Asset 4@2x
Guard House
Asset 5@2x
Cafeteria/Facilities Management
Asset 6@2x
Ramp
Asset 2@2x (2)
TNB Substation
Logistic Path
Light Vehicle Path

Emergency Exit

Ramp Access
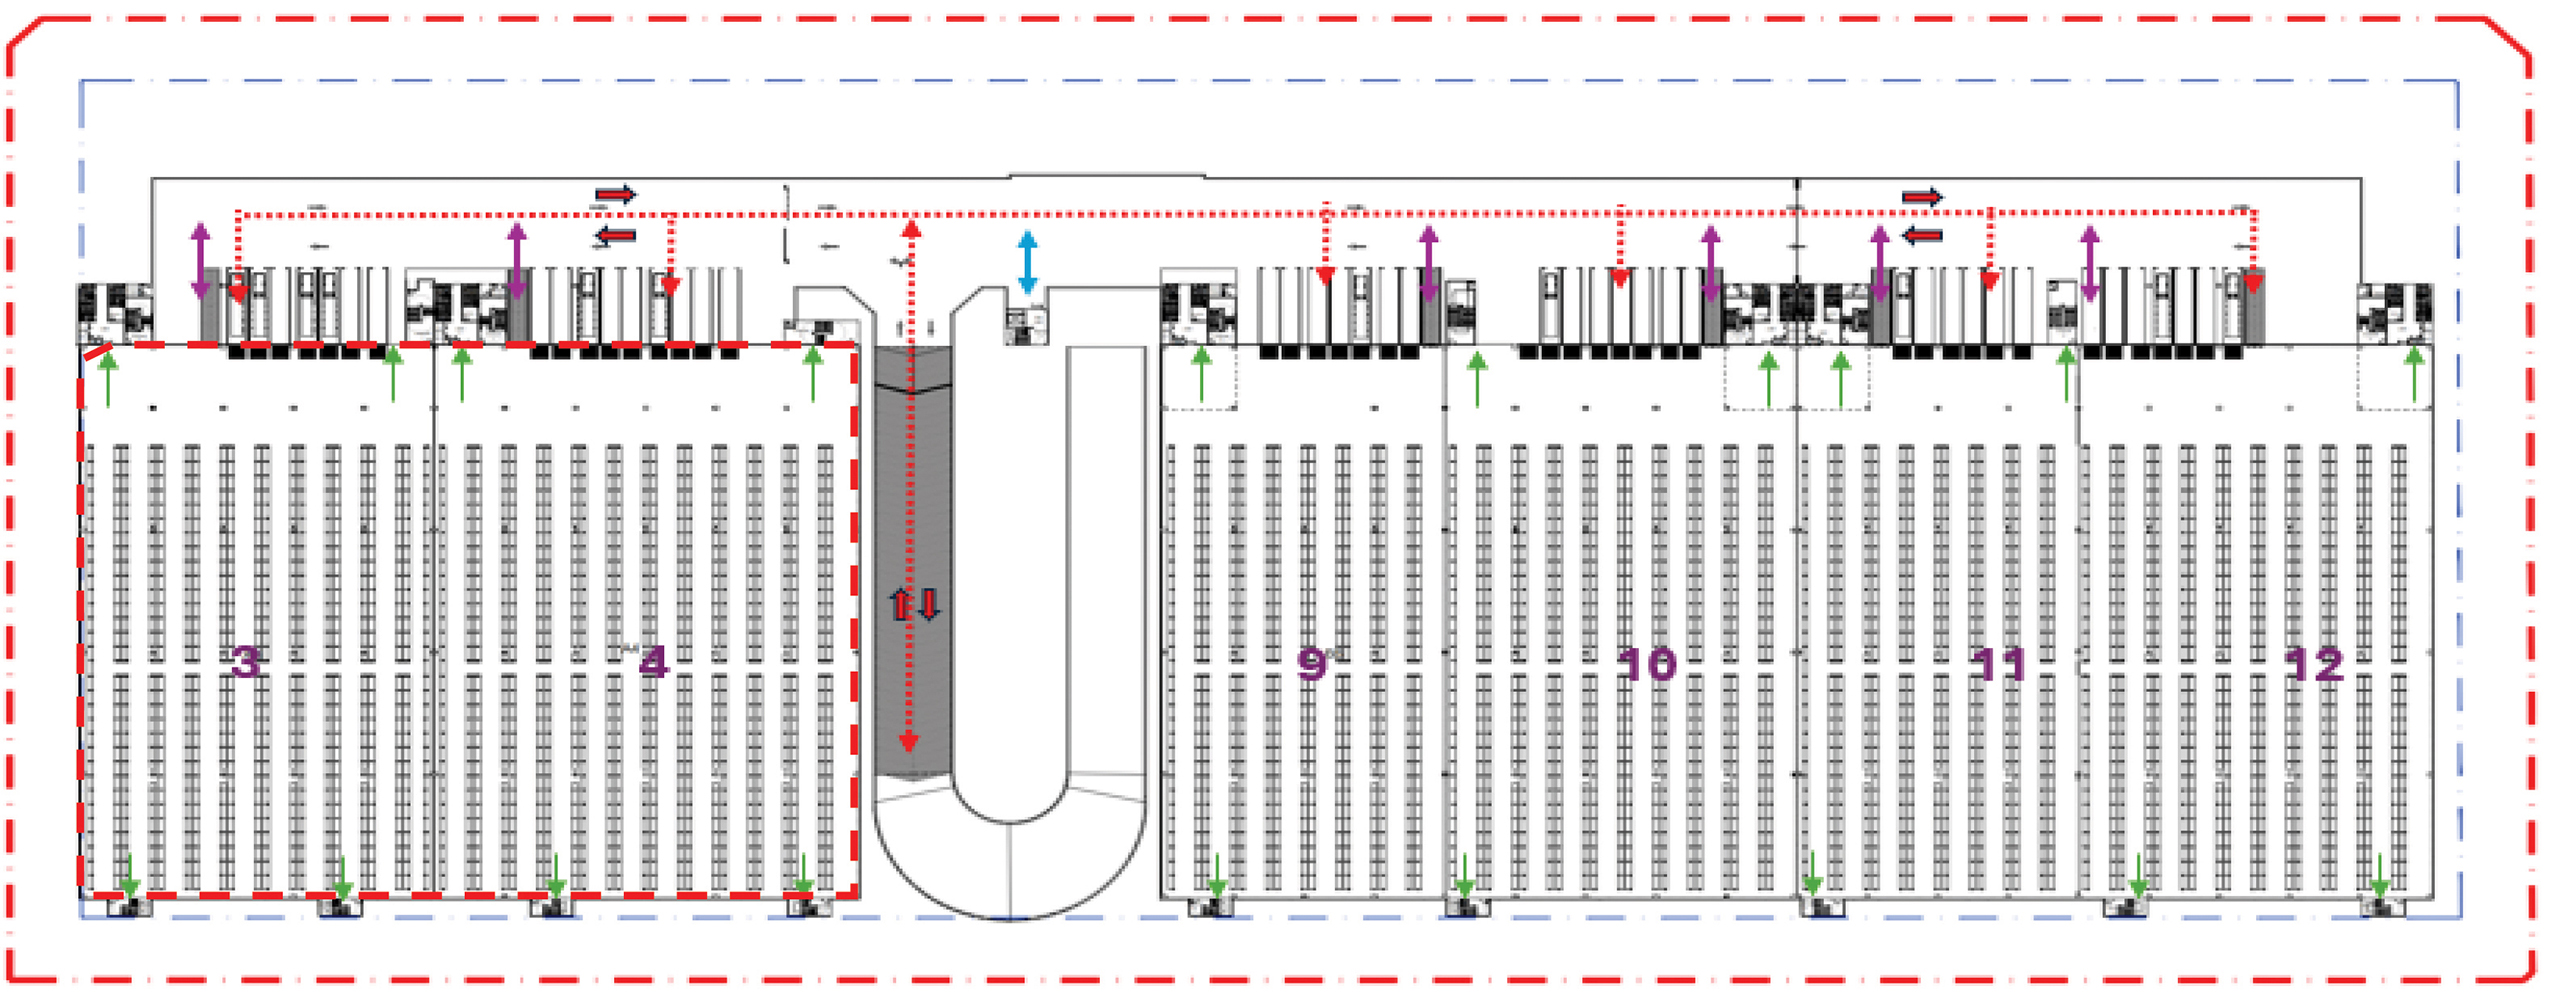
Metrohub 3 (Level 2)

Block 1 : 2-Storey Ready-Built-Warehouse (RBW) with provision for Dangerous Goods (DG) storage
Block 2 : 2-Storey Ready-Built-Warehouse (RBW) Facility Complete with Ancillary Buildings
LEGEND
Logistic Path
Light Vehicle Path
Emergency Exit
Ramp Access