


Design flexibility for subdivision of space & expansion (In configurations of approx. 100,000 sq.ft.)

Clear racking height – Level 1 (11.75m) & Level 2 (10.6m to 11.75m)

Floor Loading – Level 1 (3tonne/m2 ) & Level 2 (2.5tonne/m2 )

Columns grid – 12m x 12m (Level 1 & 2)

Ramp designed with headroom clearance of 4.75m

2.3MW Power Provision
Ample carpark spaces

Columns grid – 12m x 12m (Level 1 & 2)

Advanced fire fighting provisions - NFPA standards, ESFR sprinkler system

Multi-tiered security (CCTV & patrols)
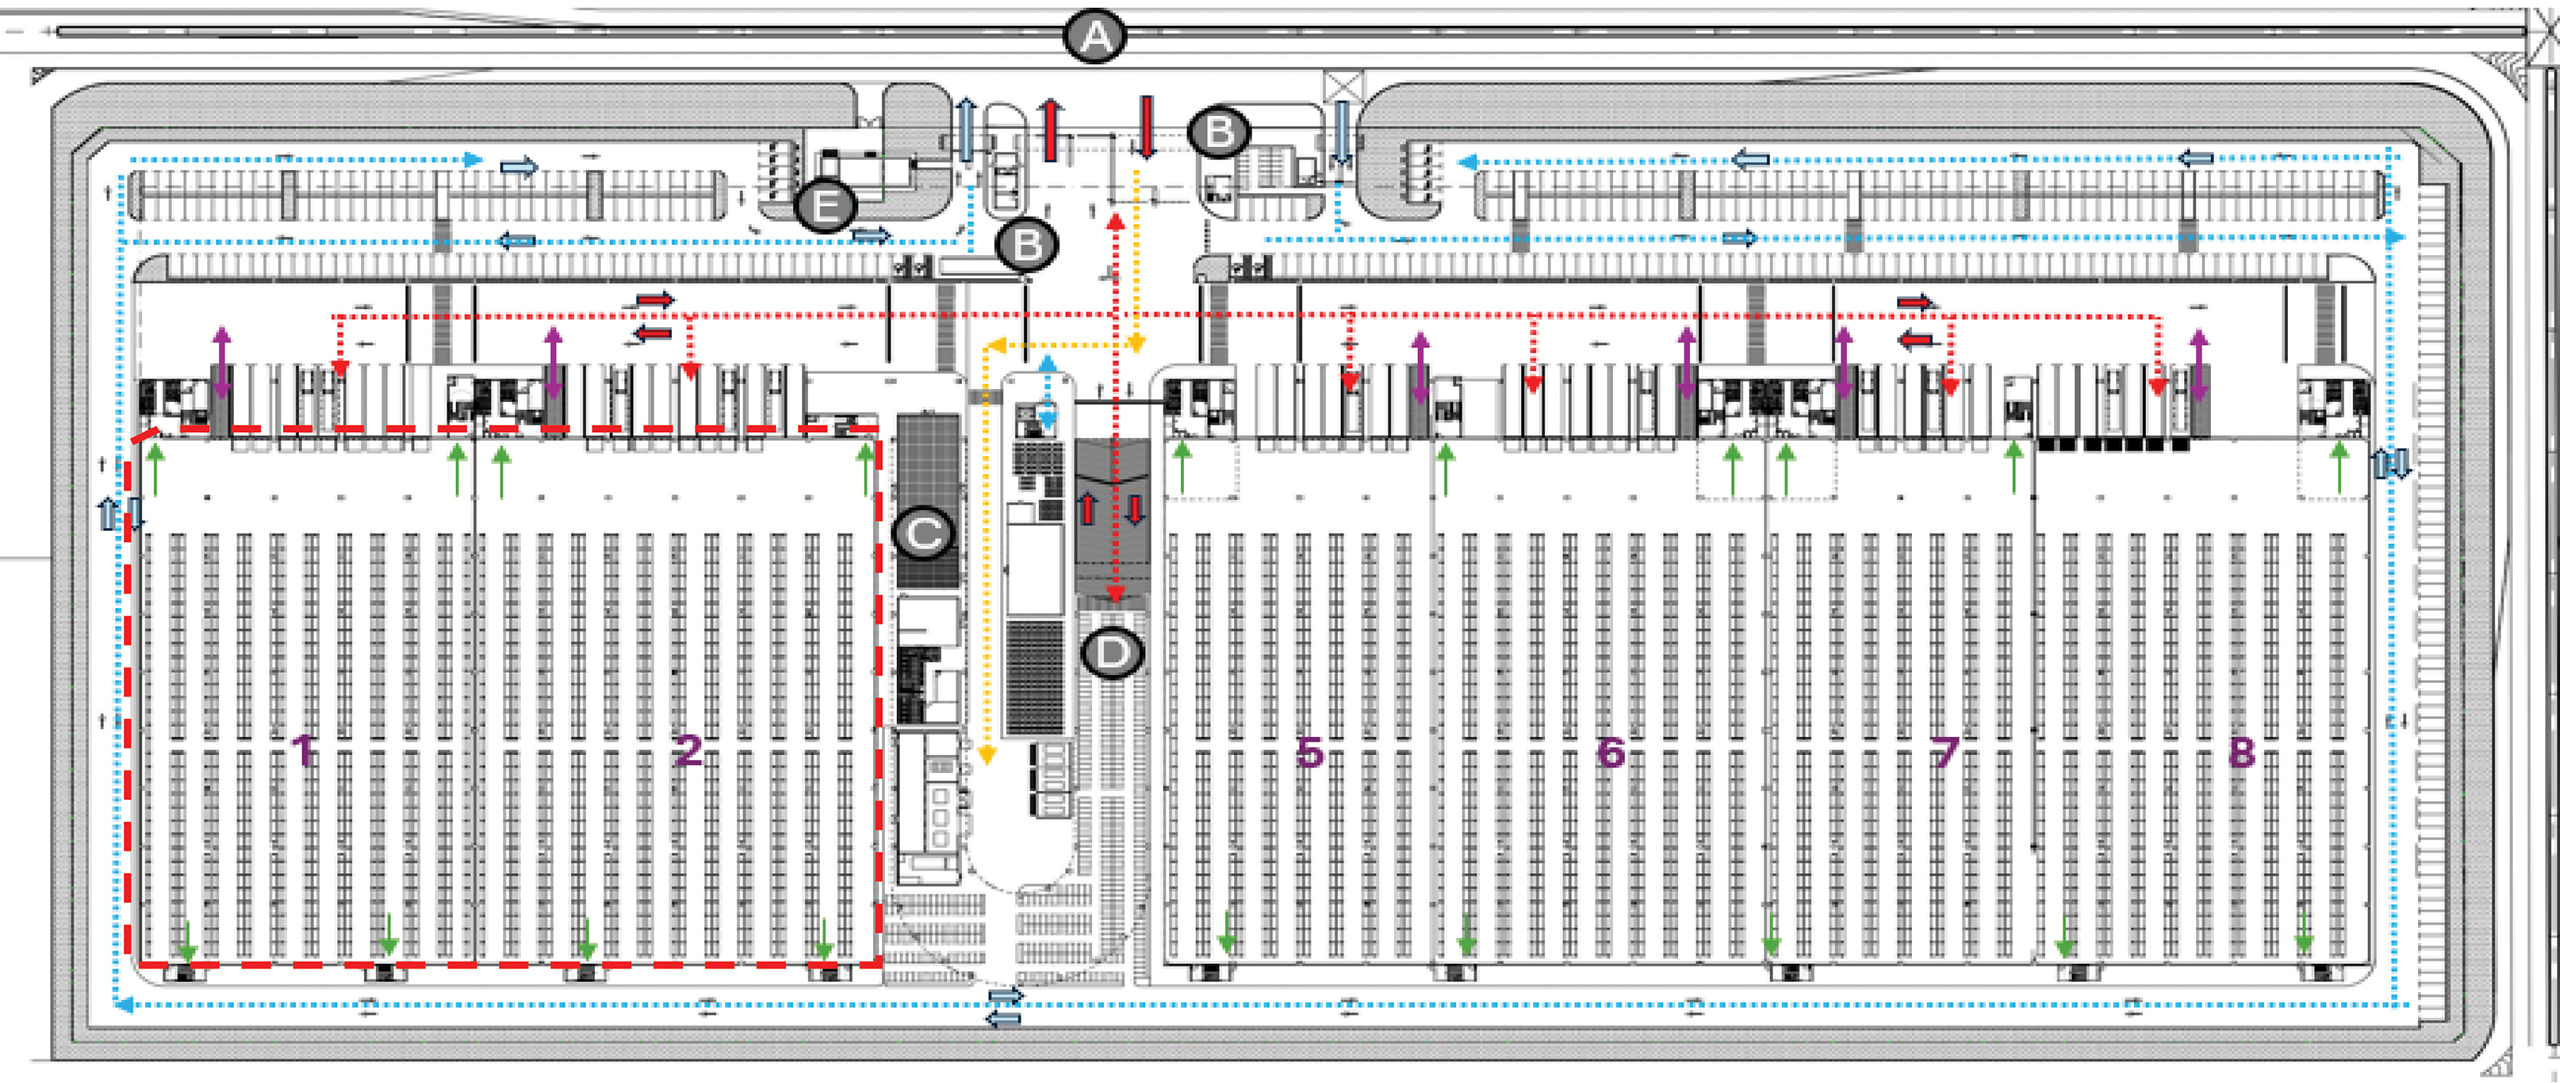

Heavy Vehicle Entrance/Exit

Guard House

Cafeteria/Facilities Management

Ramp

TNB Substation

Logistic Path

Light Vehicle Path

Emergency Exit

Ramp Access
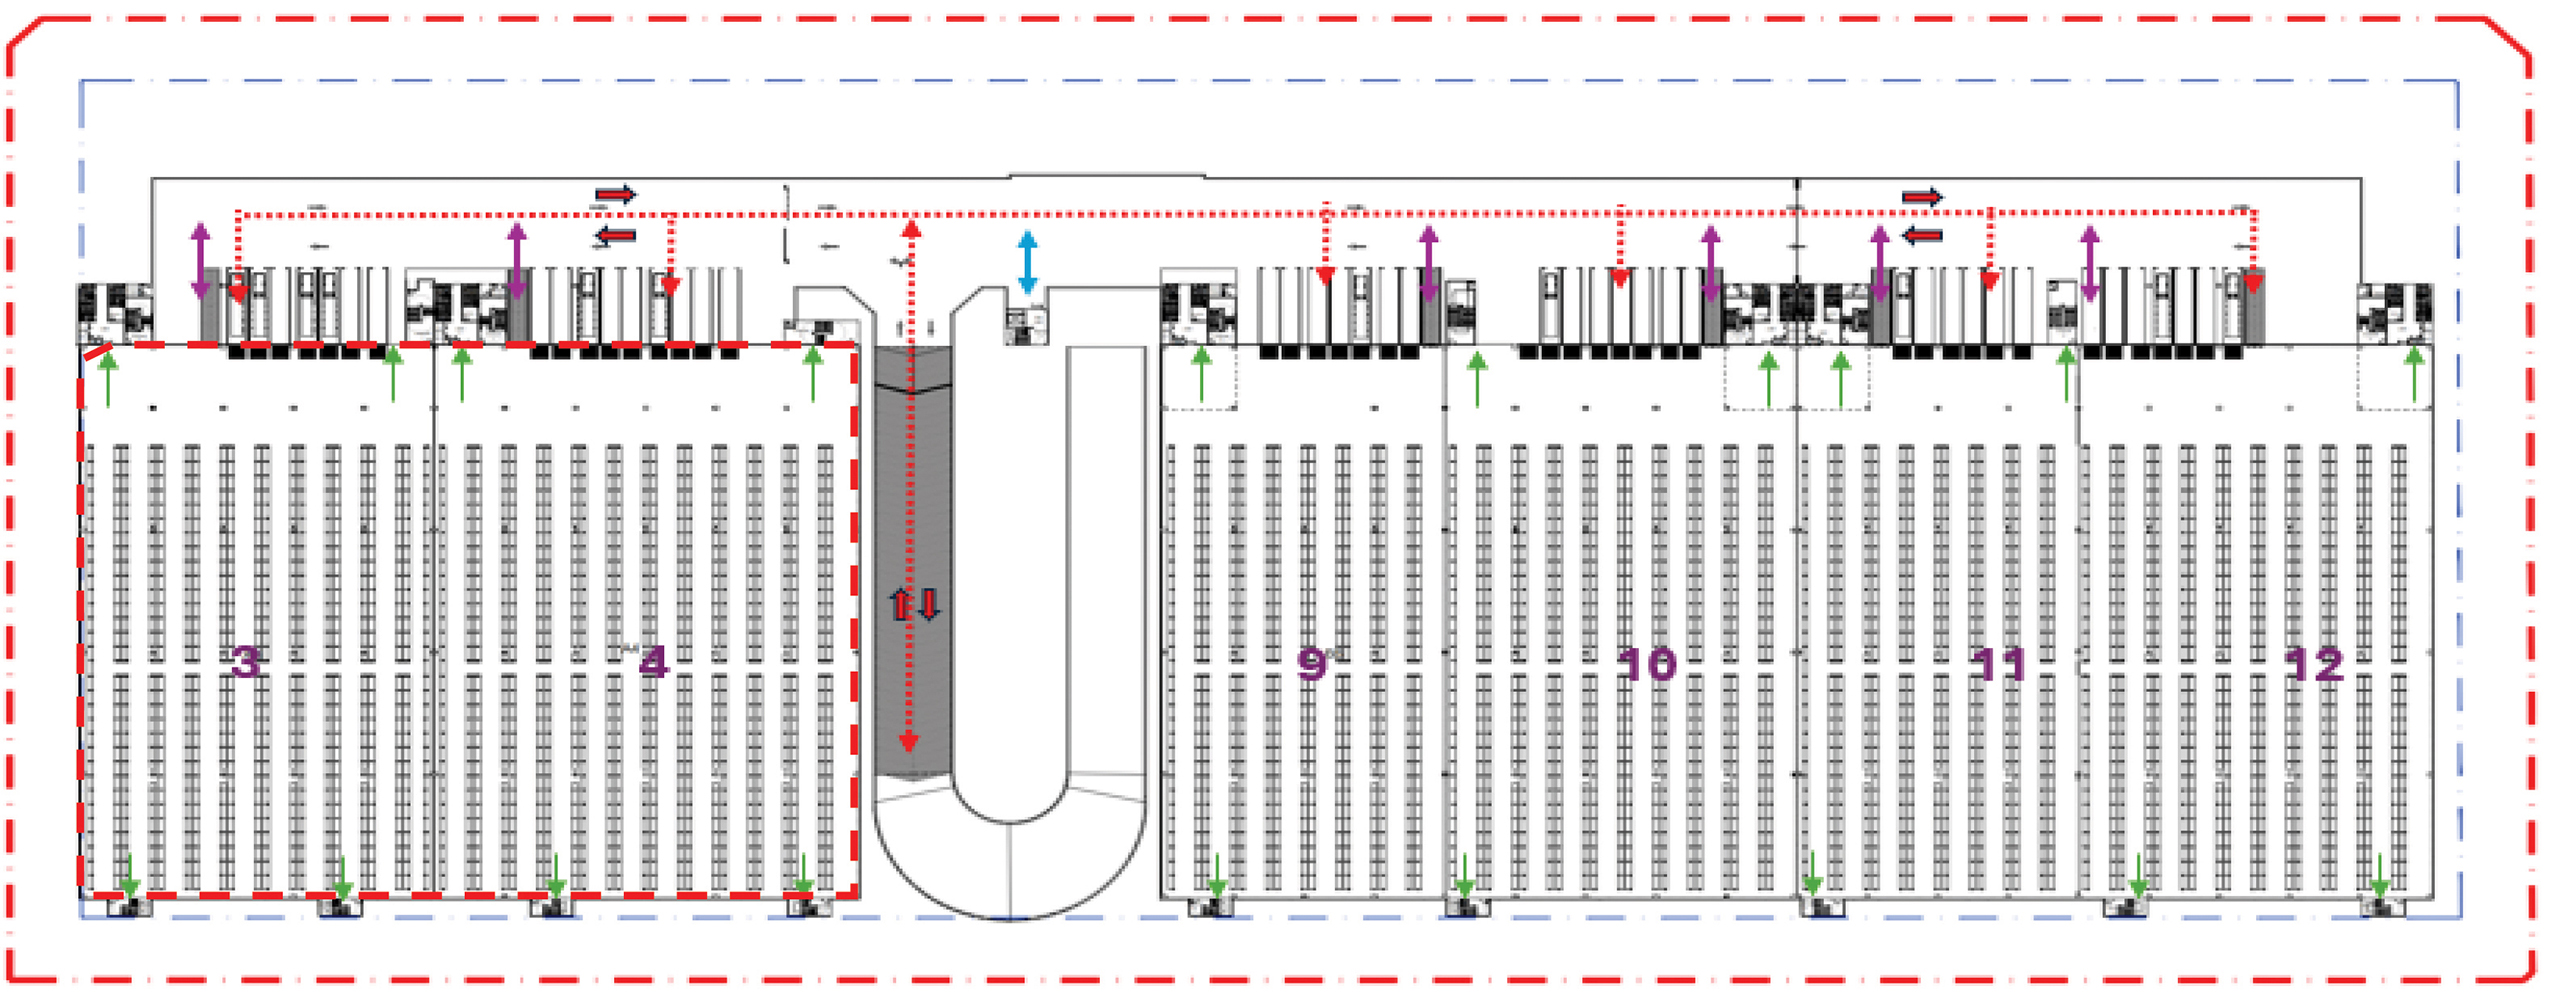
Logistic Path
Light Vehicle Path
Emergency Exit
Ramp Access